
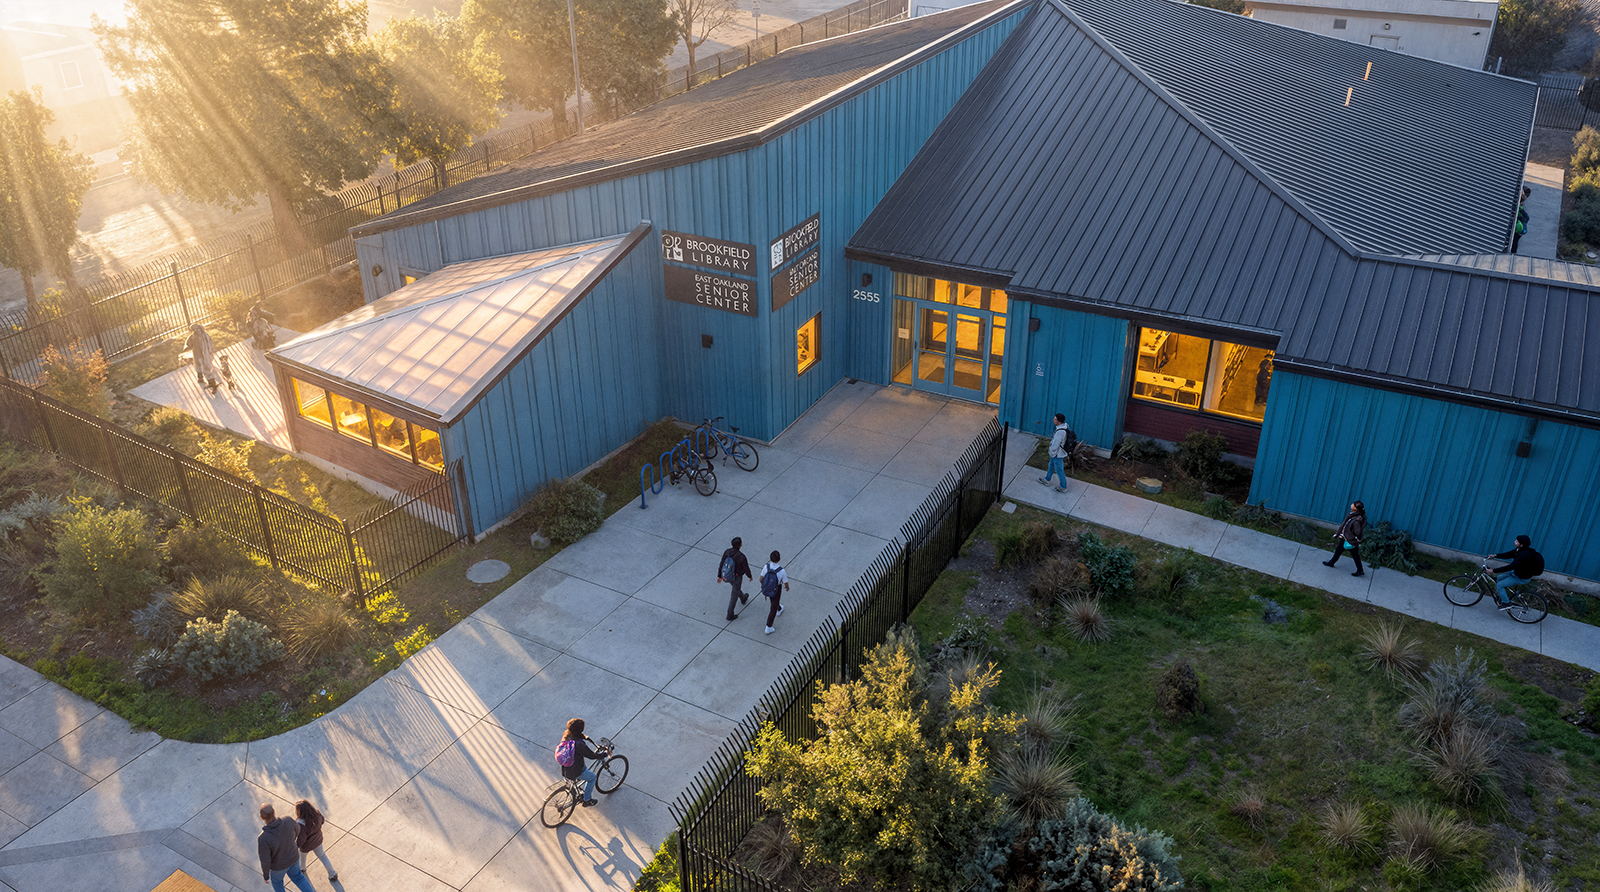
Brookfield Branch Library
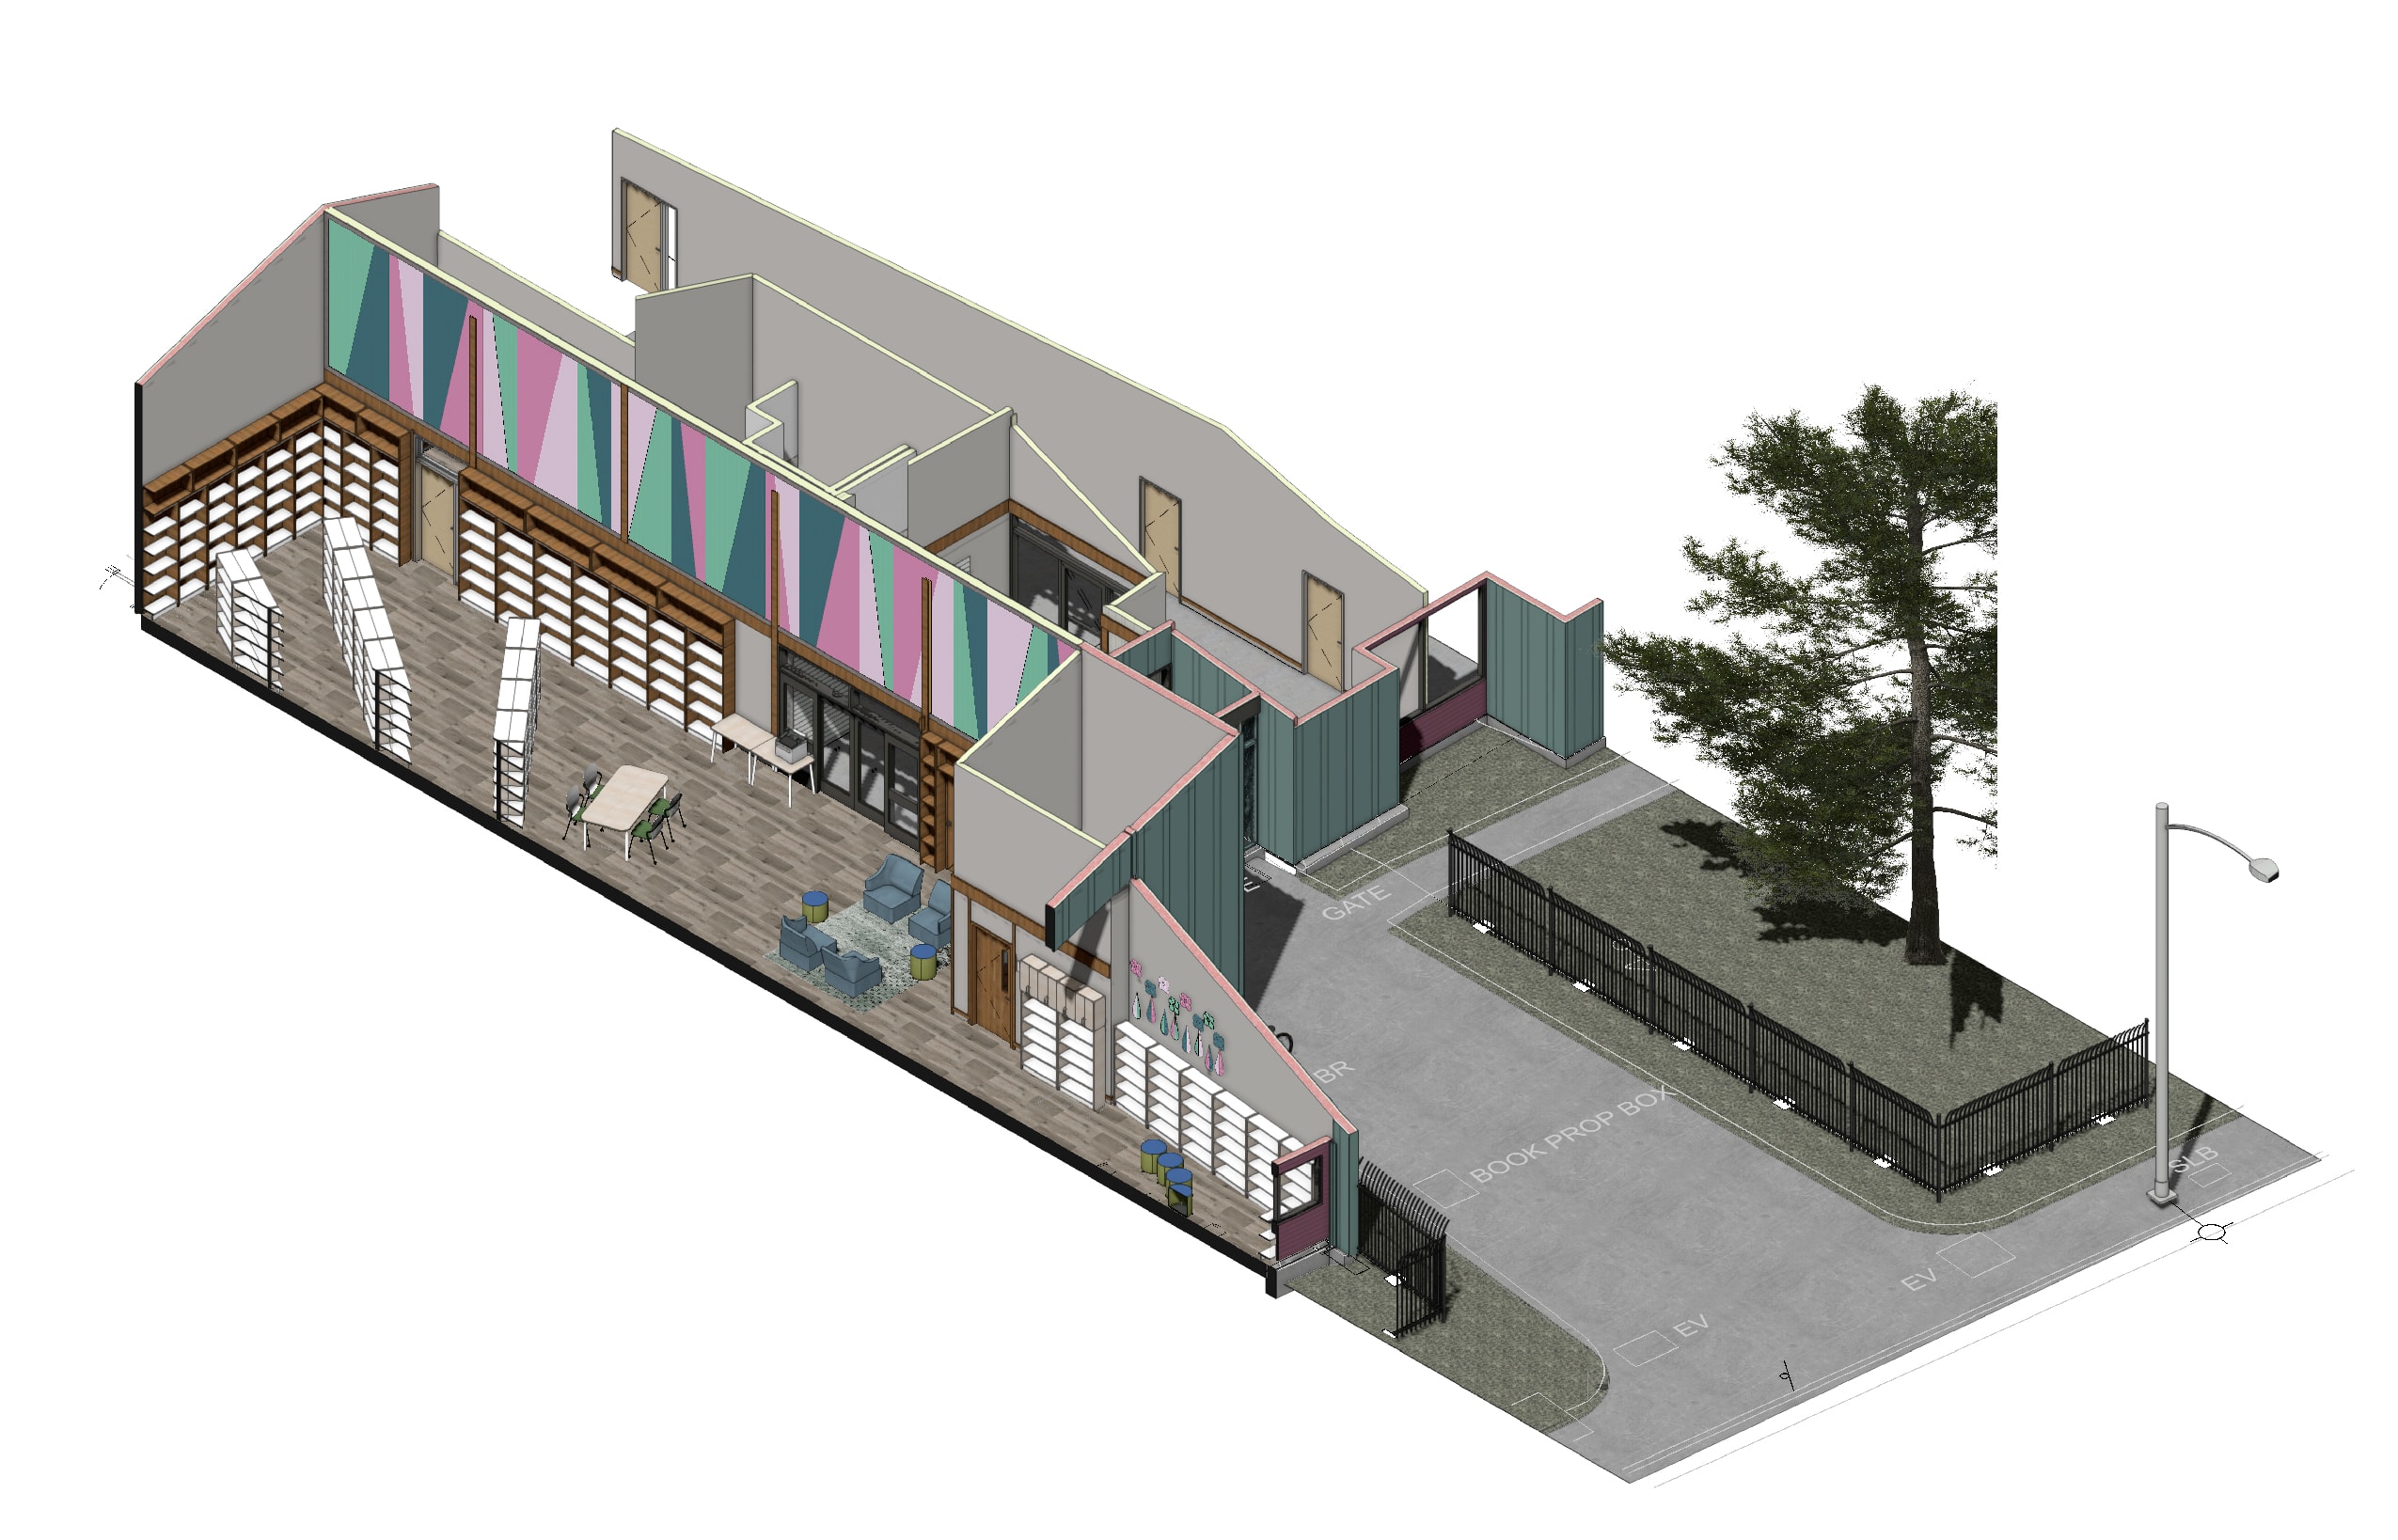
By expanding the newly, updated children's reading room with a garden courtyard, this project transforms the Brookfield Branch Library in East Oakland into a civic anchor that extends well beyond the traditional role of a neighborhood library.
LOCATION
Oakland, California
YEAR
2026
SIZE
4,250 SF
BLDG SYSTEM
Balloon Timber Frame with Glulam Beams
STATUS
Completed
Sound Control
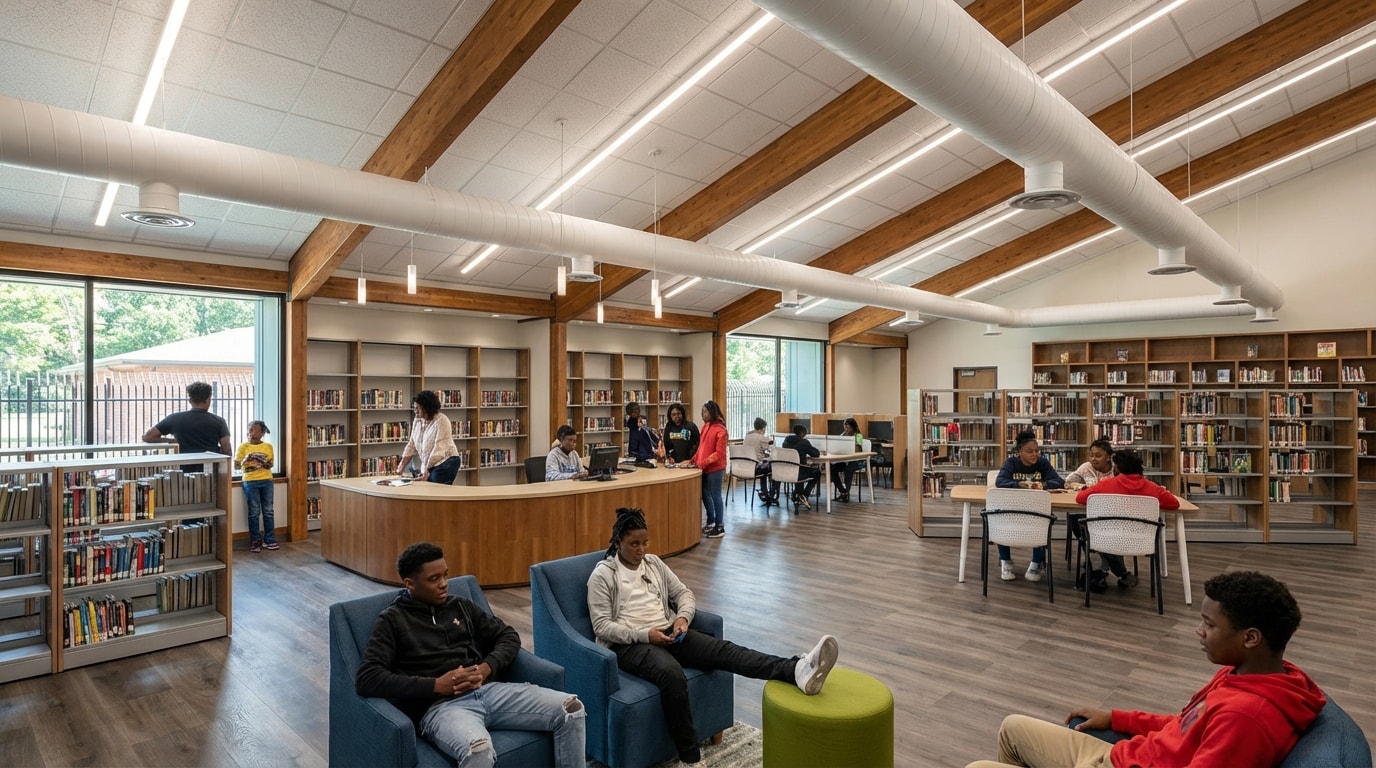
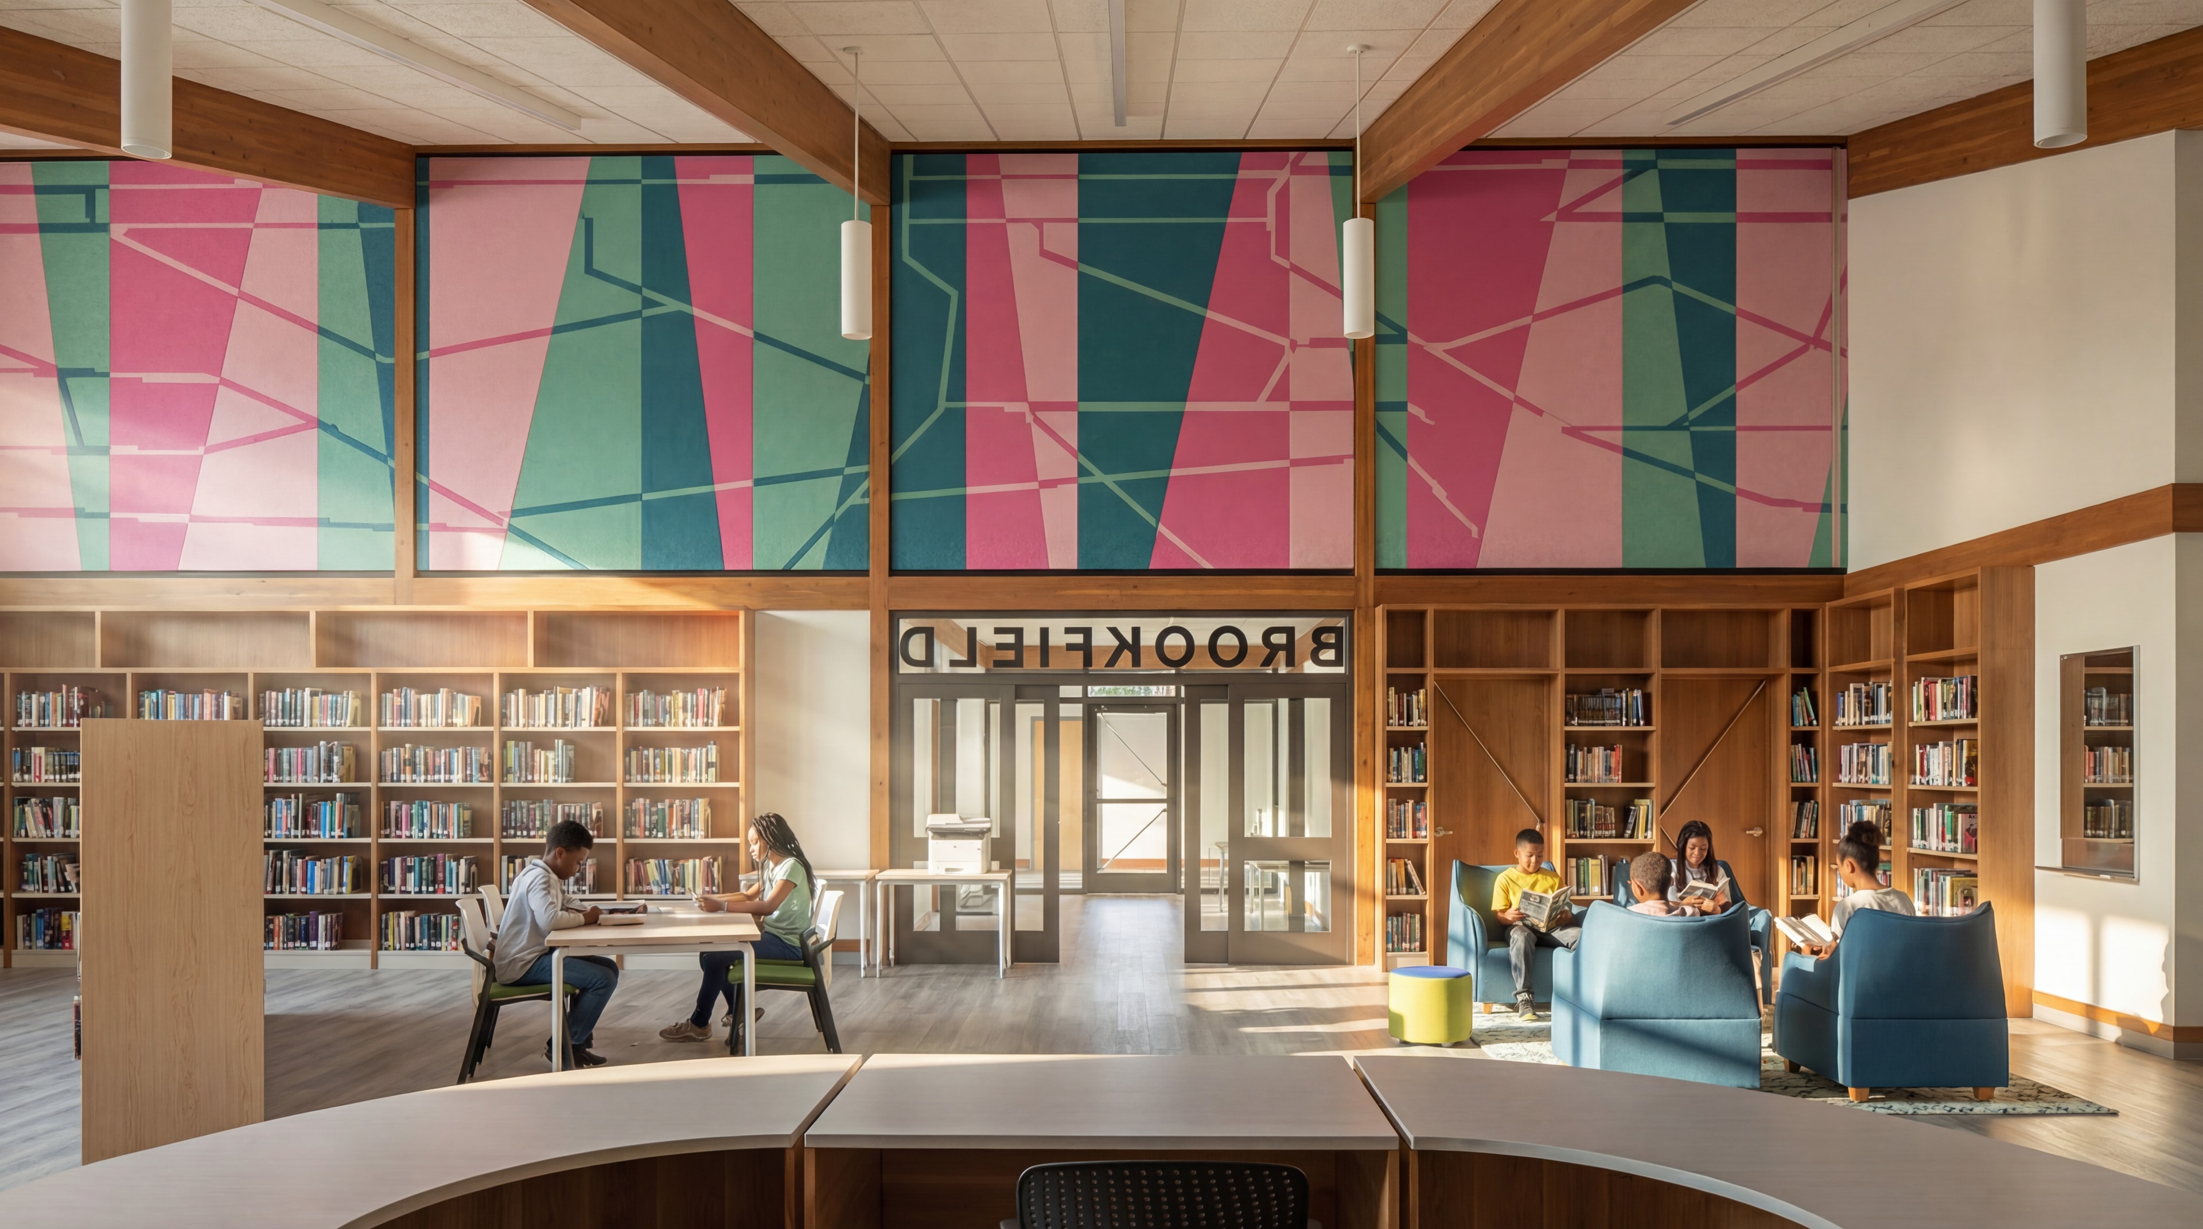
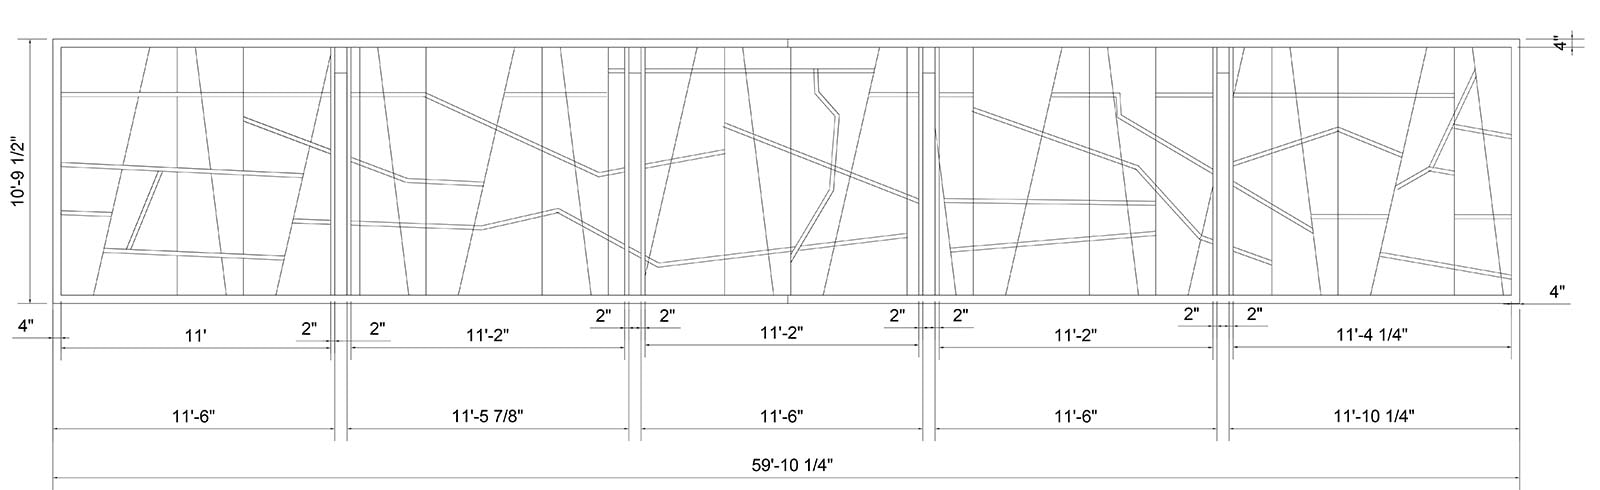
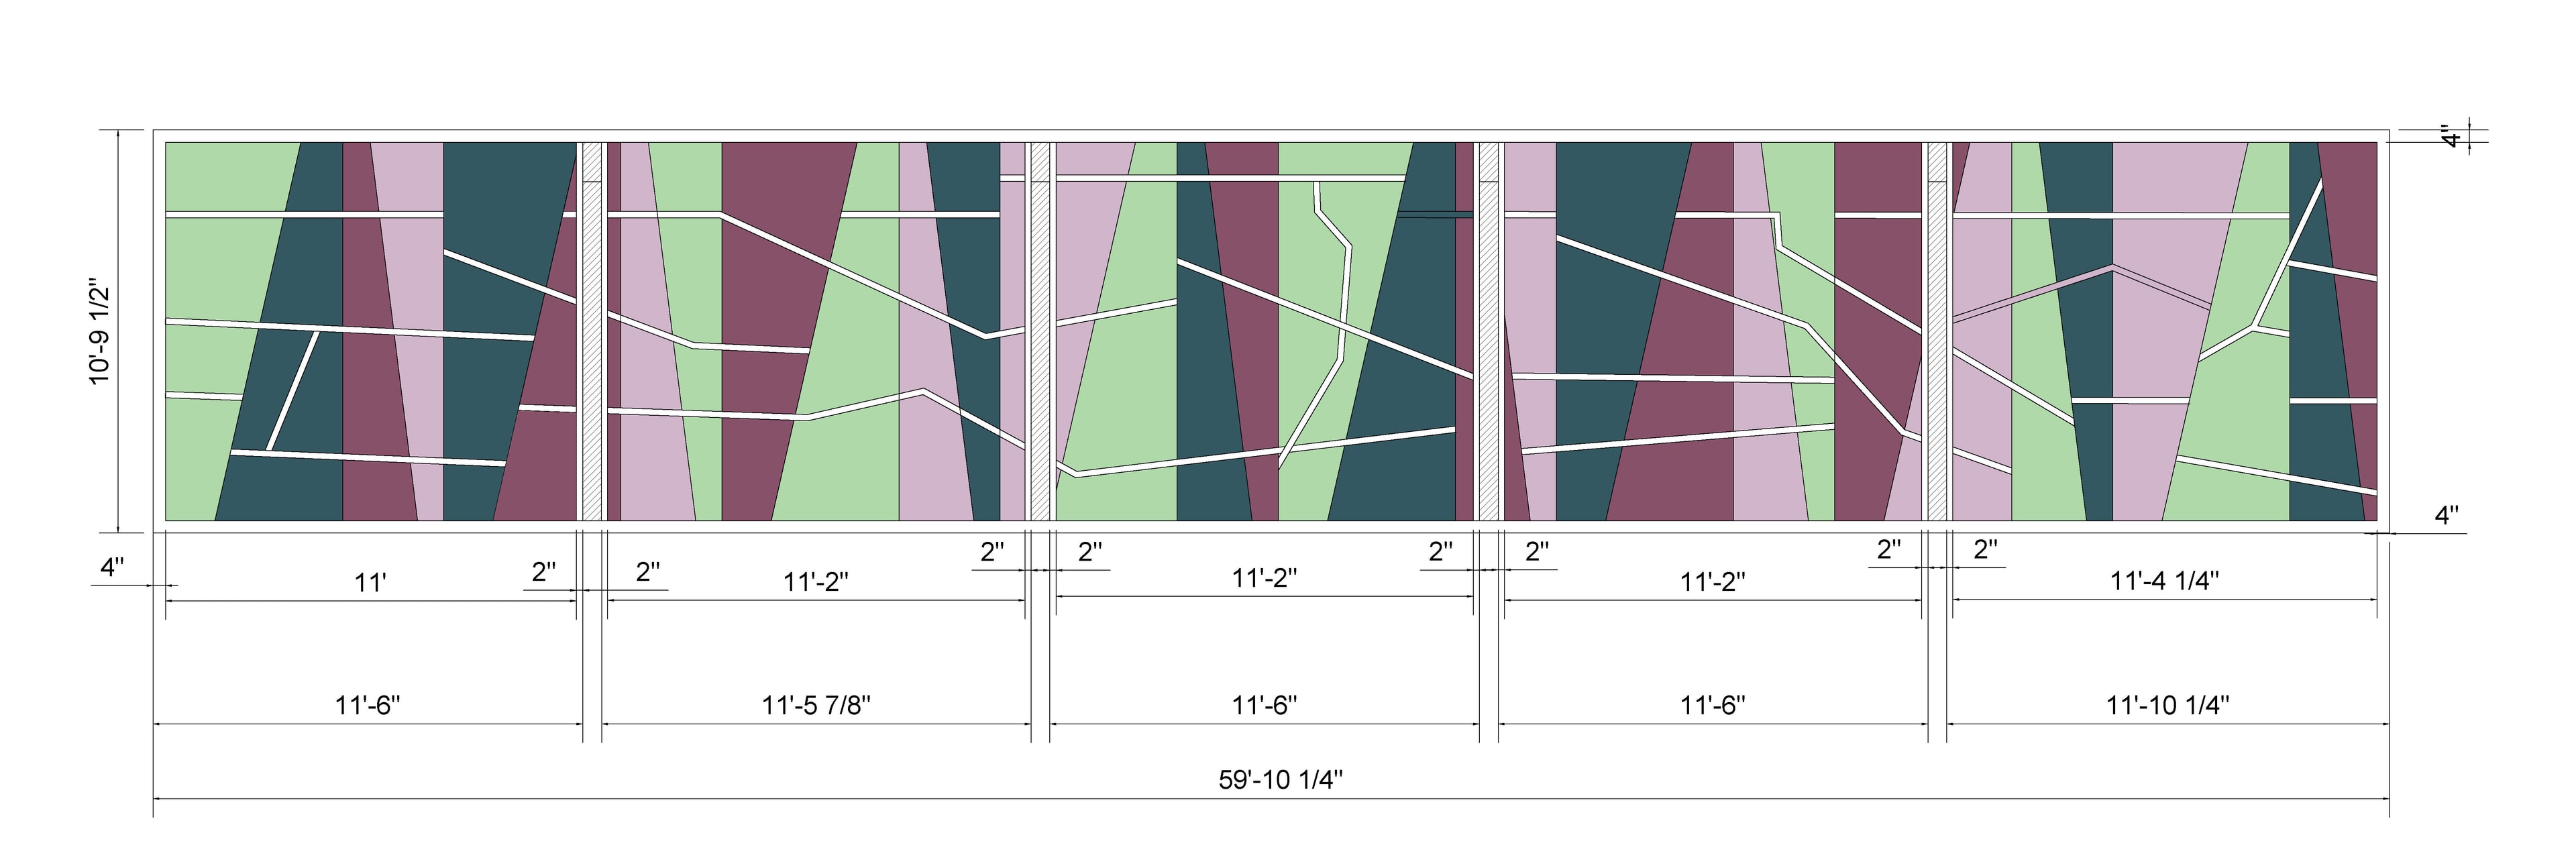
The main reading room of the Brookfield Branch Library is defined by warm natural materials, generous daylight, and an atmosphere that invites learning and community. When a specified acoustical wall treatment became unavailable during construction, the challenge became an opportunity for blinkLAB to create something unique. In collaboration with Feltright, we designed a custom acoustical felt installation that transforms a once-utilitarian surface into a vibrant architectural feature.
Design
Working within a limited budget and an accelerated schedule, blinkLAB partnered closely with Feltright, a trusted collaborator from previous projects, to design, fabricate, and deliver the custom acoustical felt installation in just four weeks.
The graphic mural spans the clerestory wall above the entry, abstracting the street network and neighborhood patterns of East Oakland in bold fields of teal, pink, and green. The artwork transforms the upper walls into a civic canvas, celebrating place and reinforcing the library's identity as a neighborhood institution rooted in its community.
Other Modernization Upgrades
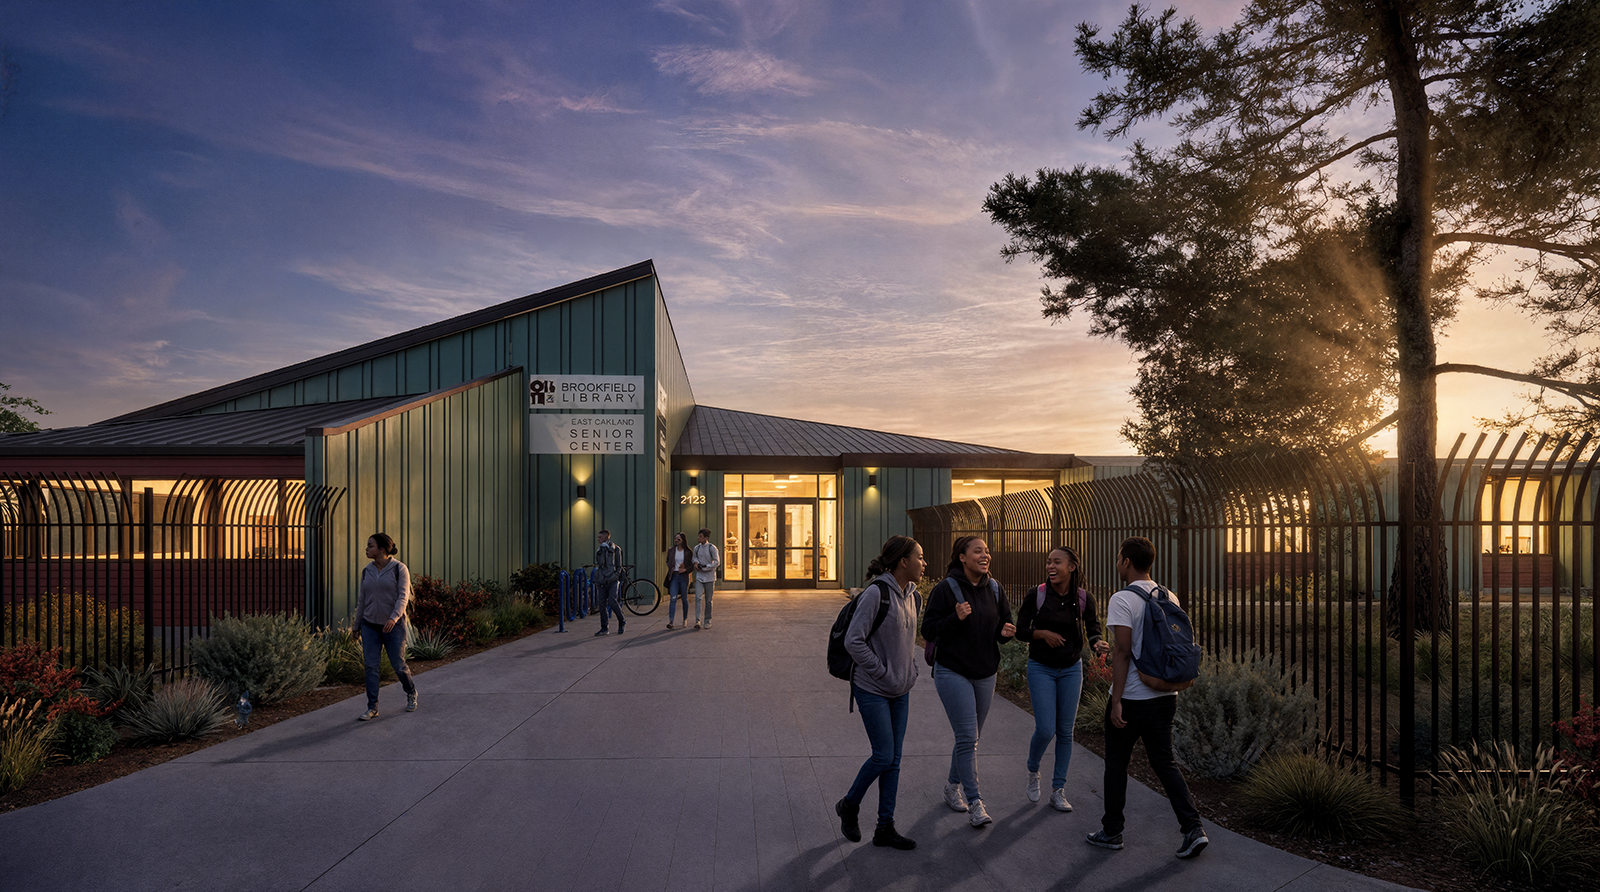
Library modernization typically includes updating aesthetics and functionality. Addition to new furnishings and improved integrated technology, Brookfield's upgrade include:
- External siding replacement
- New windows and thinner screens improve daylight access to interior spaces.
- Clean skylight
- Electrical upgrades
- Installation of heat pump cooling/heating system
- Flexible shelving and new furniture
- New Exterior and Interior light fixtures
- New concrete floor, finish flooring, and ceilings throughout the building
- New exterior Children's Courtyard and Garden


Credits
Recognition
Funding Sources